What full-home interior design and execution means
A full-home or turnkey interior service places design development, fixed furniture production, service coordination, installation and finishing under one accountable team. Homeowners approve requirements, layouts, materials and costs before work progresses through manufacturing and site execution.
The term does not mean that every item needed for moving into a home is automatically included. The signed quotation, drawings and specifications should define the final scope room by room.
Work commonly included in a residential package
1. Modular kitchen
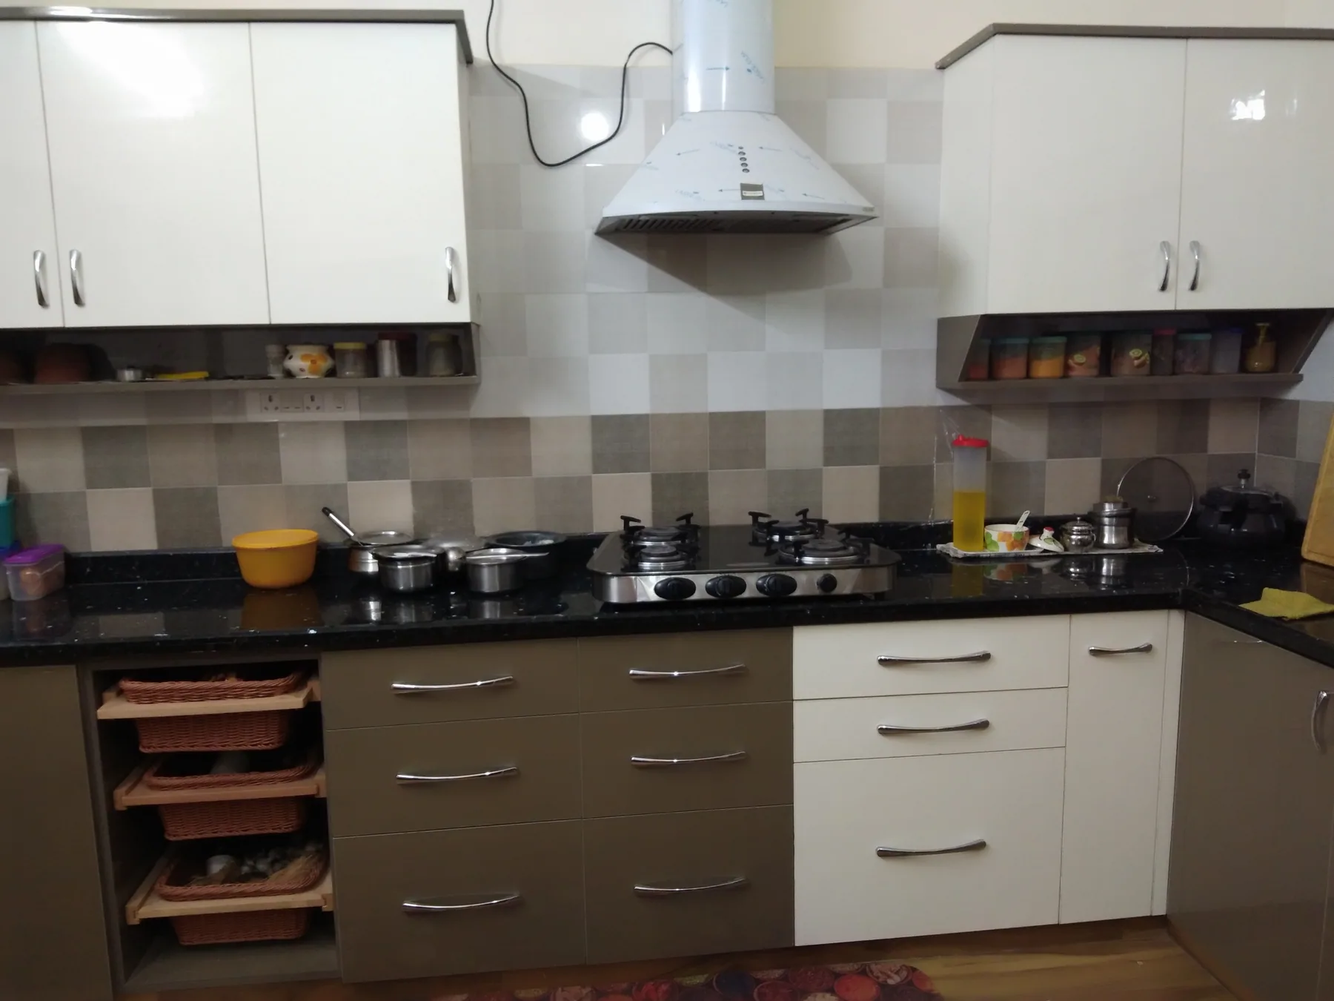
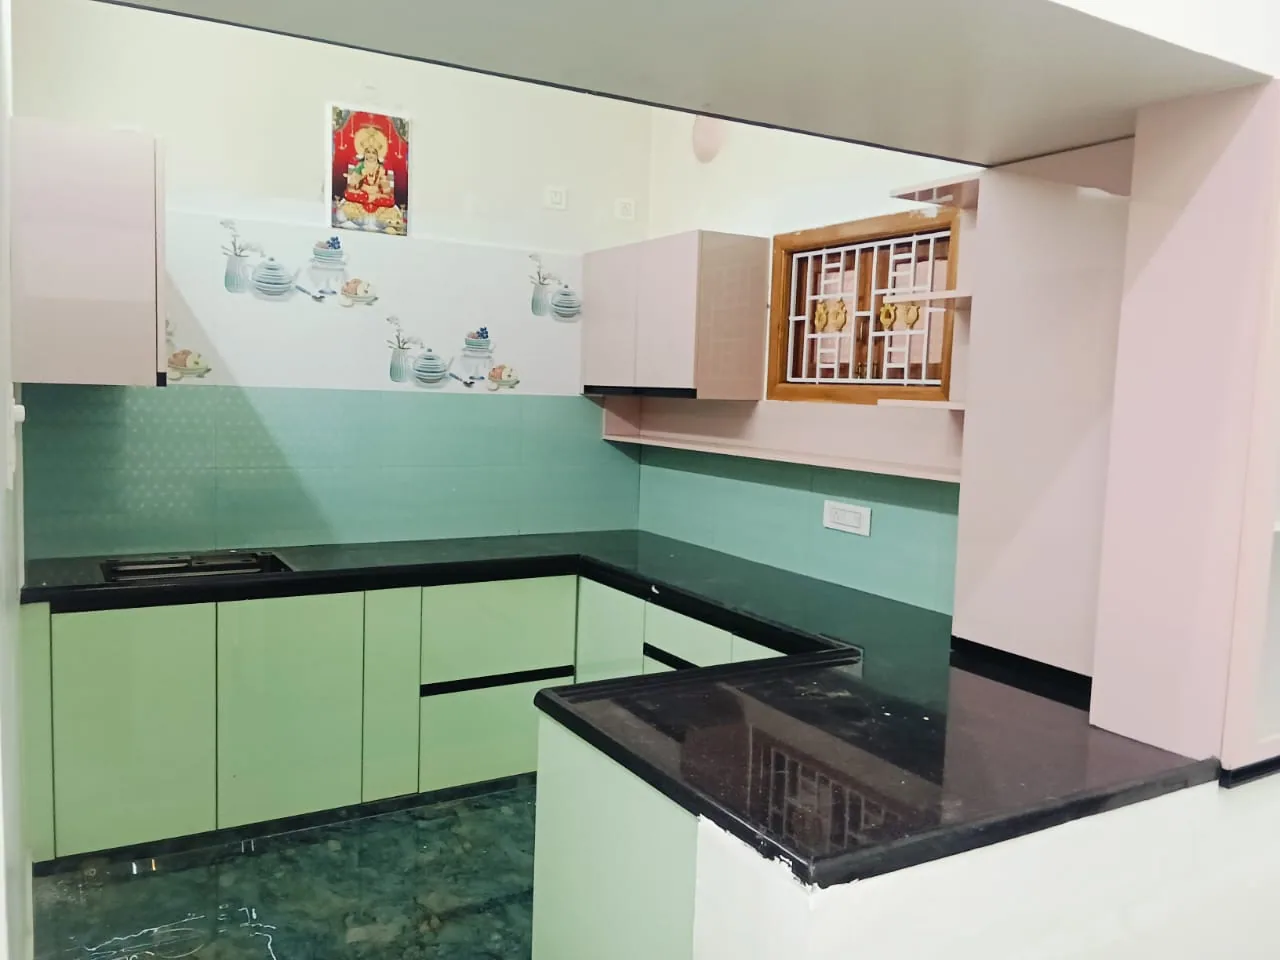
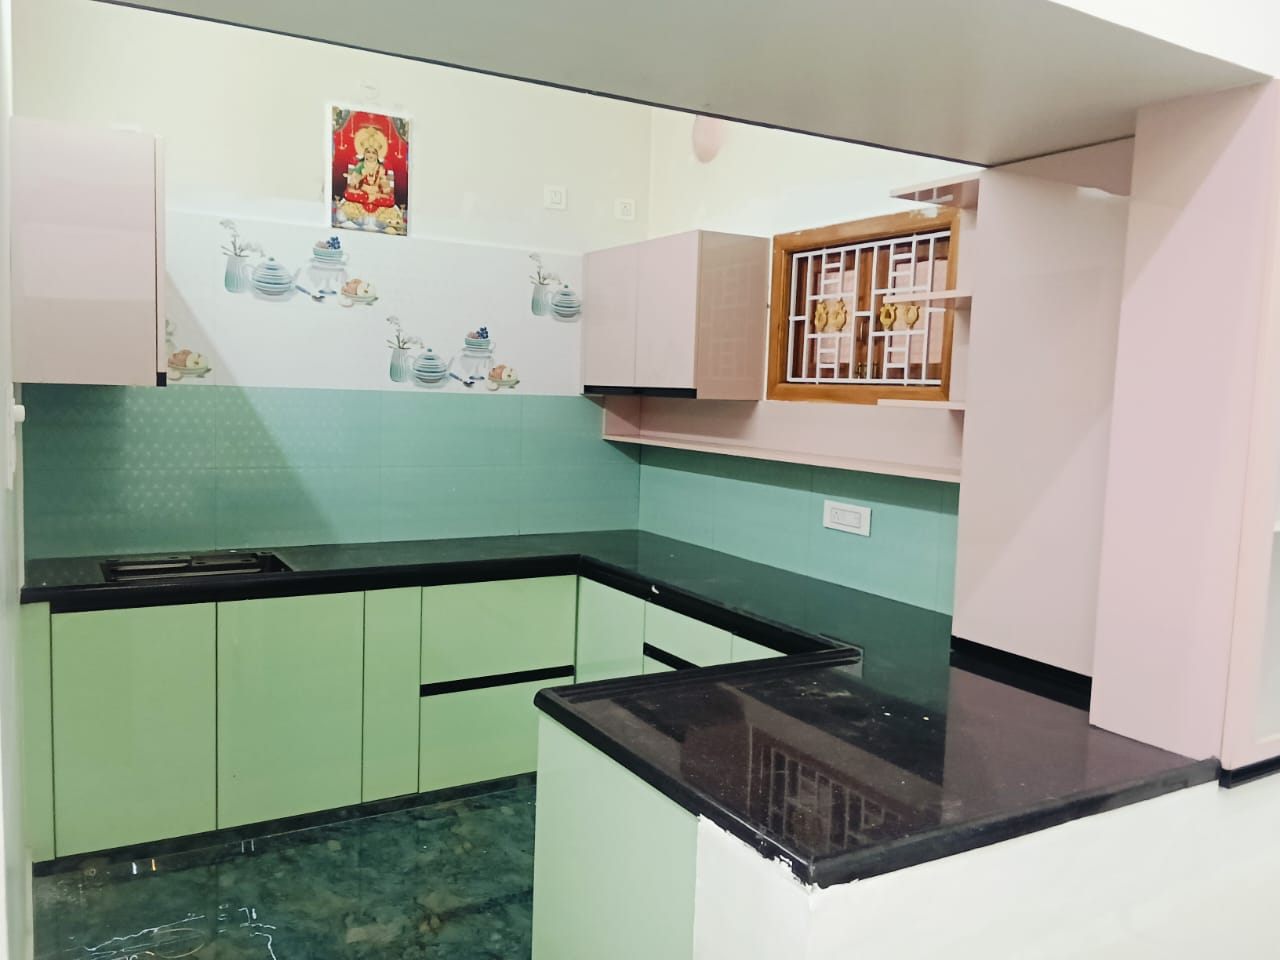
Kitchen scope can include base, wall and tall cabinets, drawer systems, internal accessories, appliance spaces and coordinated service points. Countertops, backsplashes and specialty accessories must be confirmed separately because their inclusion varies by property and quotation.
2. Living and dining fixed interiors
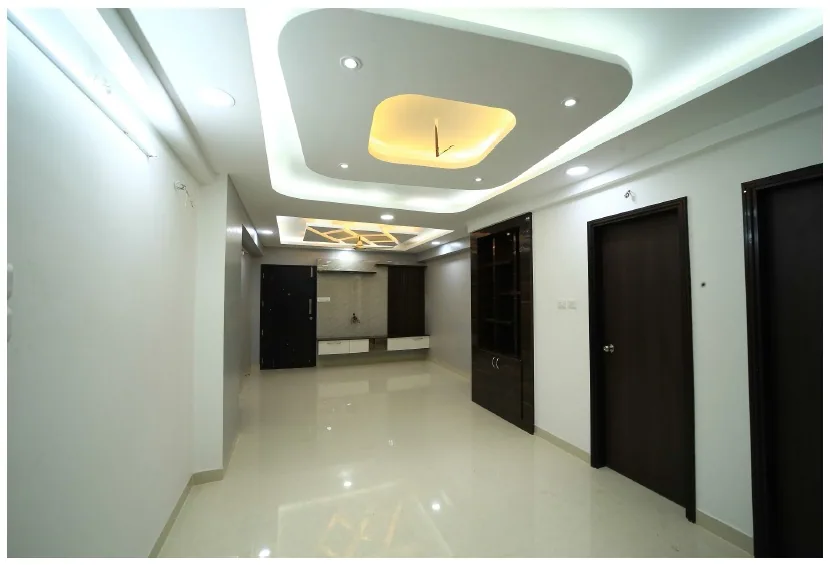
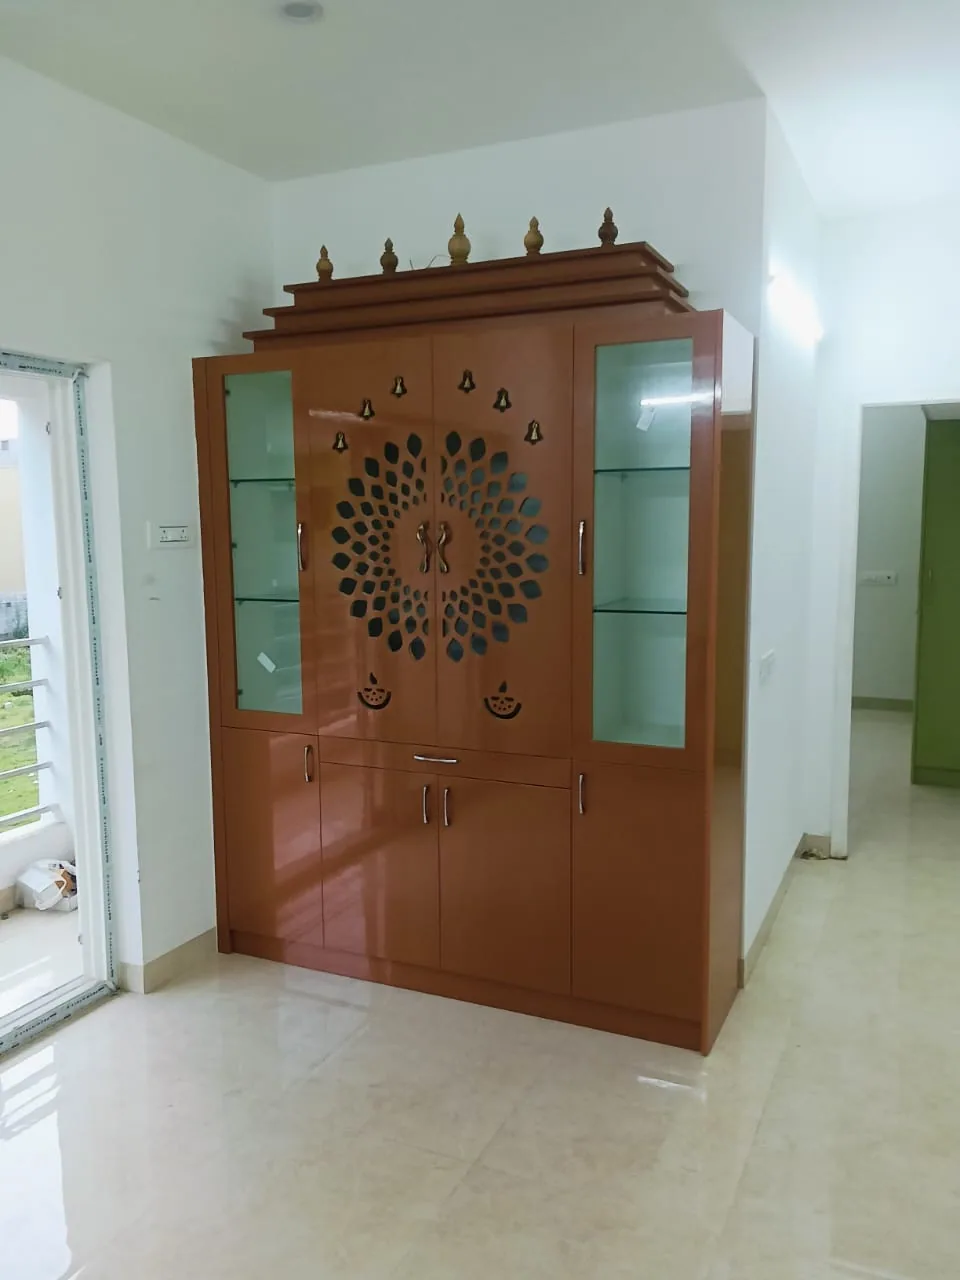
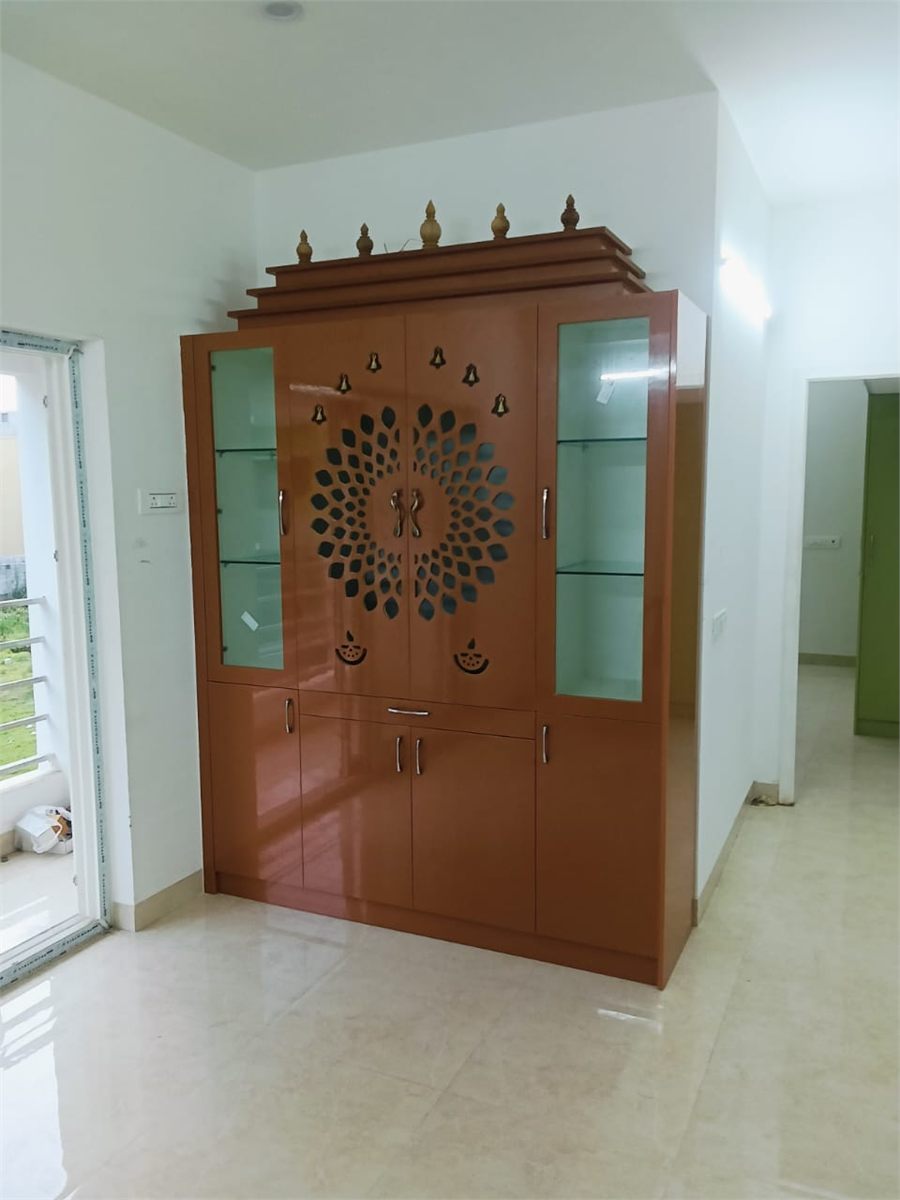
Typical elements include television units, concealed cable planning, foyer storage, shoe racks, crockery units, display storage and pooja units. Dimensions are developed around circulation, available wall space and the visual direction approved for the home.
3. Bedroom storage and work areas
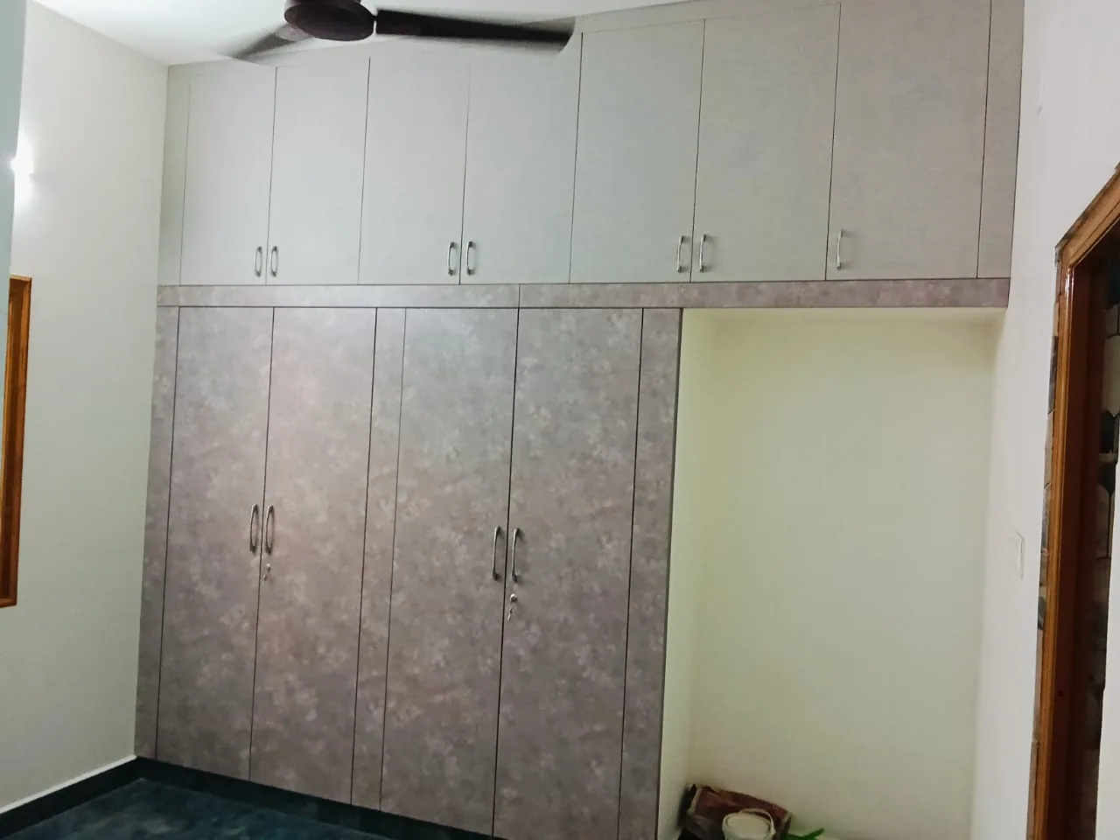
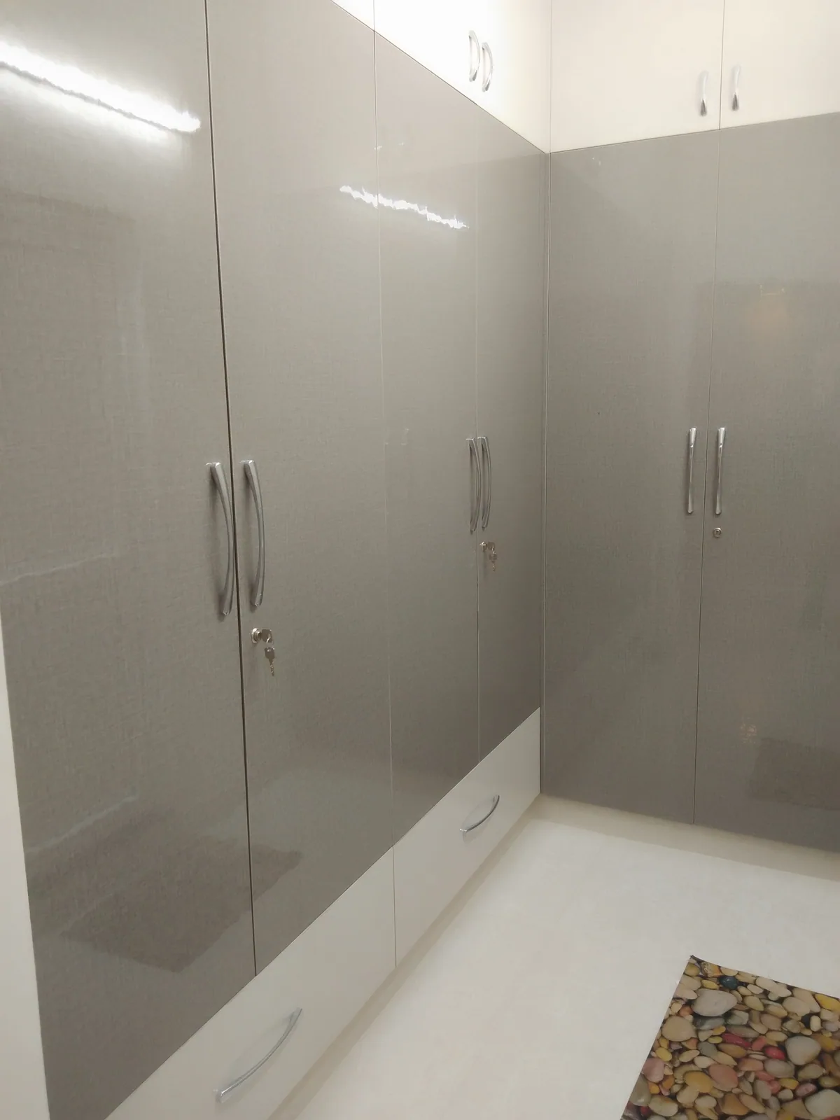
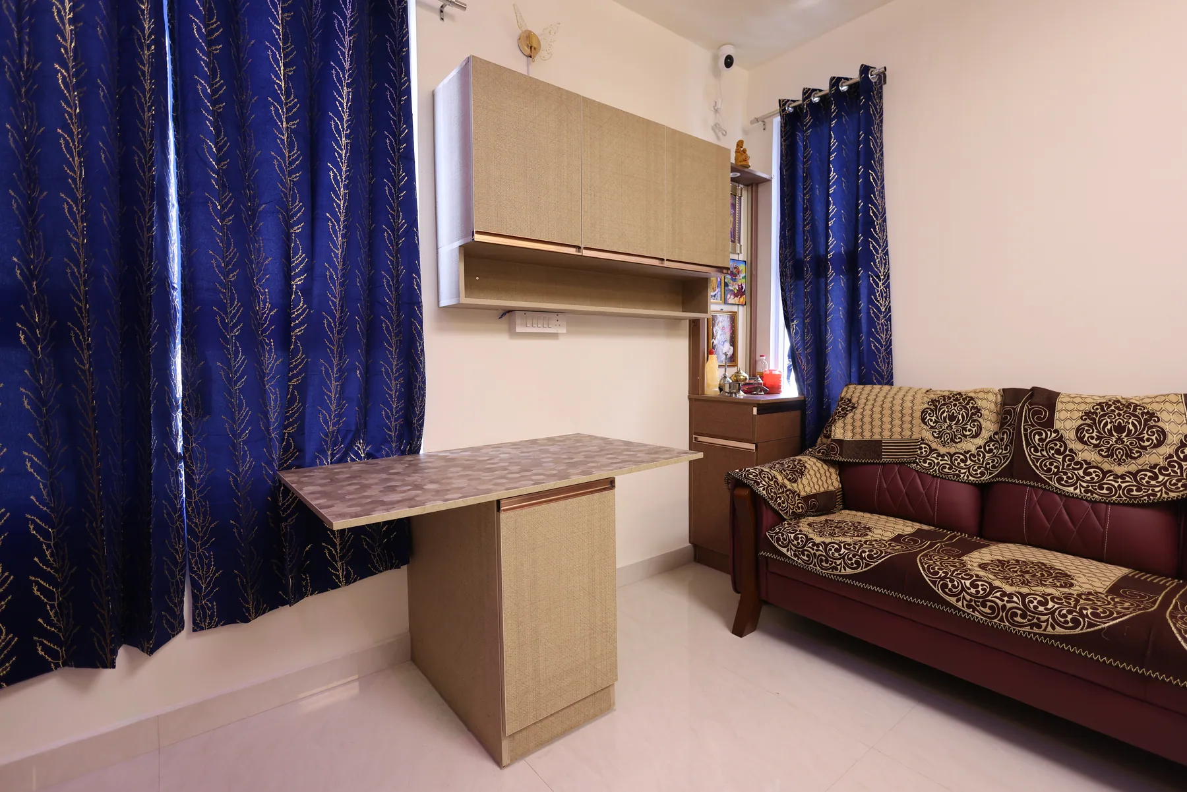
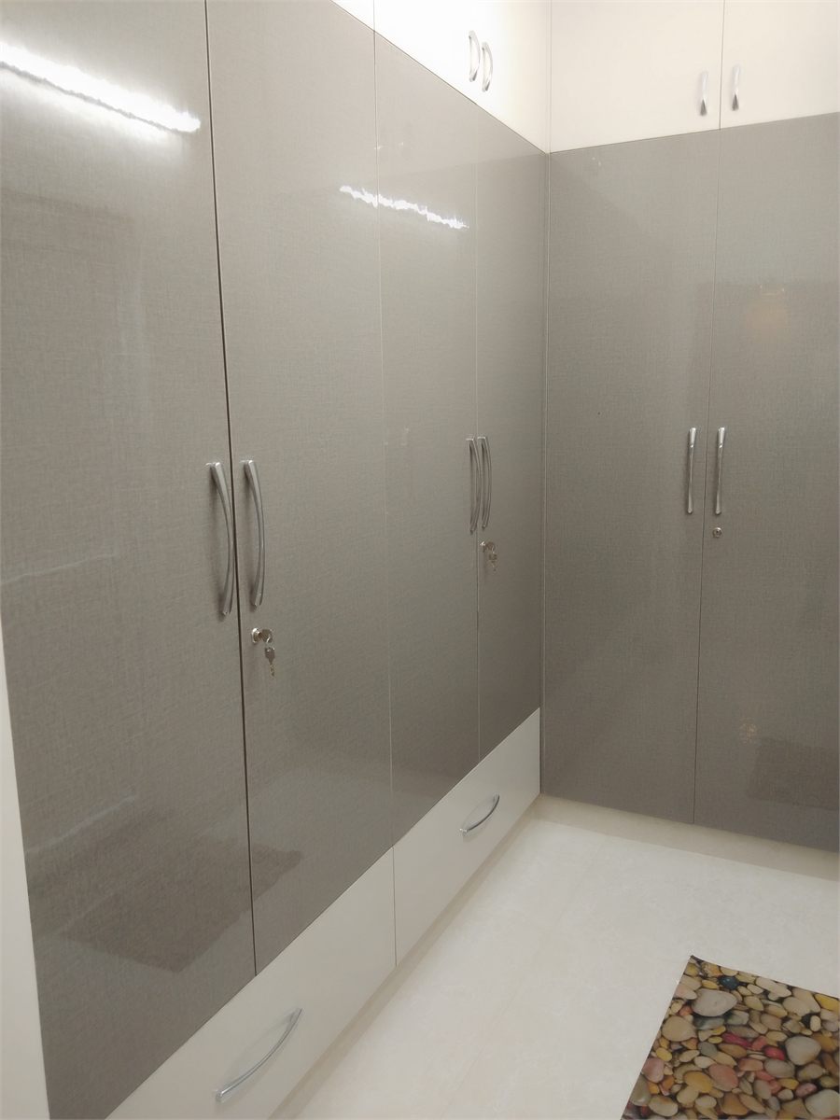
Wardrobes, lofts, dressers, study tables and integrated storage are planned according to room measurements and household needs. Internal divisions should reflect actual clothing, luggage, documents and accessories rather than a generic shelf pattern.
4. Ceilings and lighting coordination
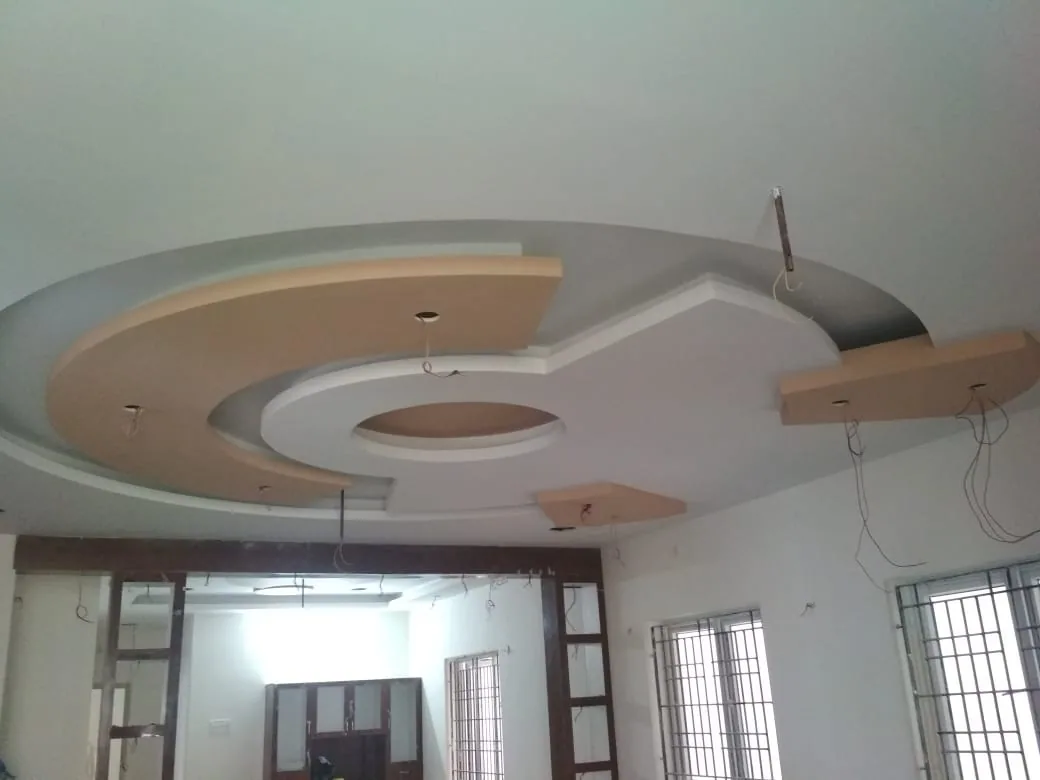
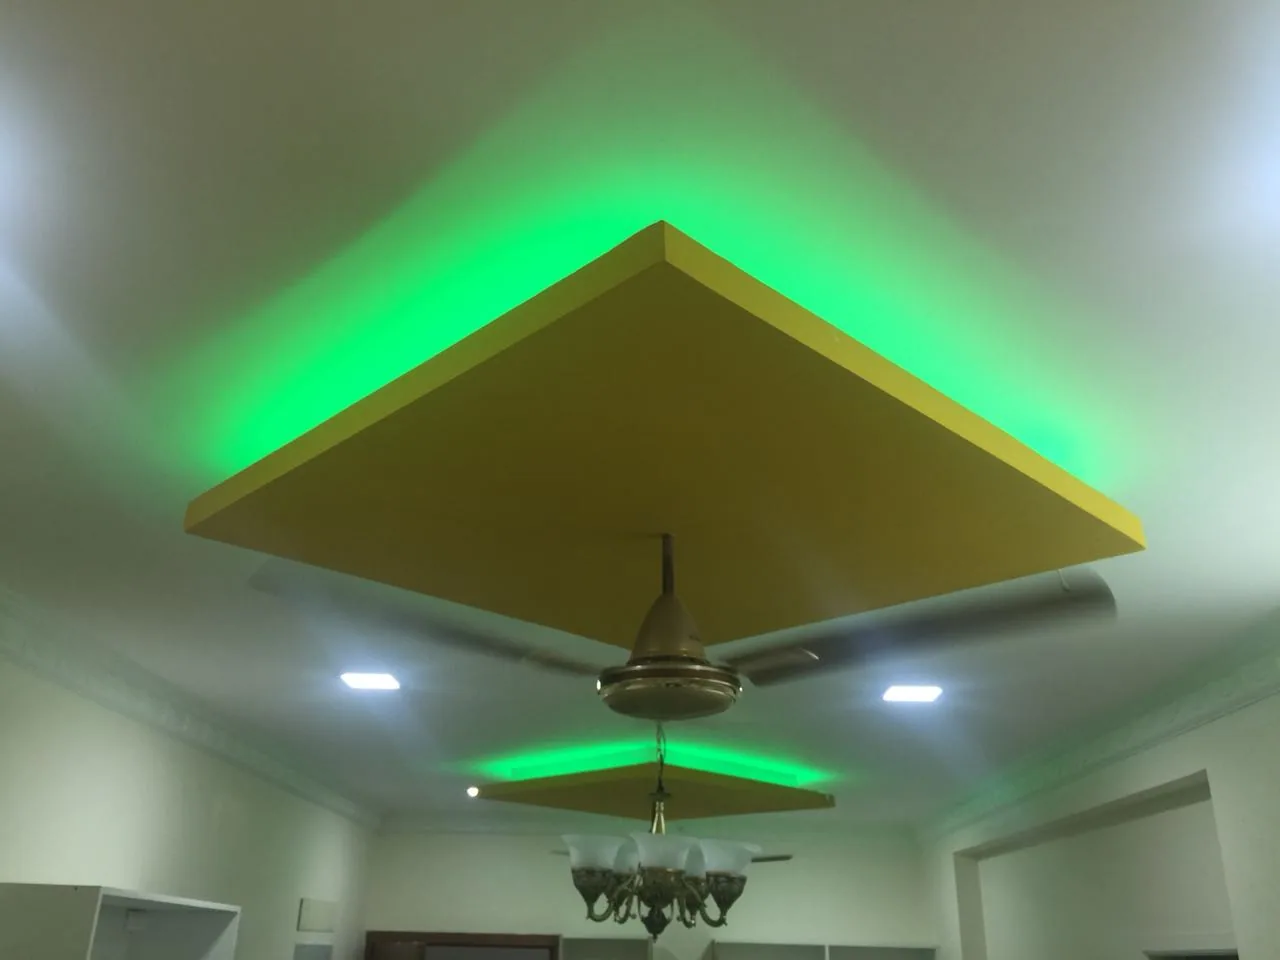
When included, ceiling details organize ambient, task and accent lighting while concealing selected services. Decorative lights, fixture supply and automation should be identified clearly before procurement.
5. Required electrical and plumbing adjustments
Minor changes may be required to coordinate switch points, appliance outlets, television wiring, sink plumbing or washbasin cabinetry with the interior layout. Significant relocation should be evaluated and quoted separately.
6. Painting and feature finishes
Final painting, wallpaper, textured finishes or wall paneling may be used to complete the design after installation. The brand, preparation work, finish and feature-wall materials should appear in the approved scope.
Items usually outside a standard package
- Electronic appliances: televisions, refrigerators, air conditioners, washing machines, ovens, chimneys and other products selected with separate brand warranties.
- Loose furniture: sofas, dining sets, coffee tables and ready-made beds unless custom furniture is specifically included.
- Soft furnishings and decor: curtains, mattresses, rugs, cushions, bedding and decorative accessories chosen according to personal taste.
- Professional deep cleaning: a basic site cleanup is different from specialist floor, glass or bathroom deep-cleaning services.
- Major civil alteration: structural demolition, complete flooring replacement or new masonry construction normally requires a separate technical scope and approvals.
How homeowners can avoid scope confusion
Ask for a room-by-room quotation tied to drawings and material specifications. Confirm appliance models early, identify products that will be purchased directly, and record responsibilities for delivery, electrical points, plumbing, painting, cleaning and final installation.
Any item discussed verbally should be added to the written scope before execution begins. This gives the homeowner and project team one shared reference for cost, quality and progress.
Why an integrated execution partner helps
When design, manufacturing and site coordination follow the same approved information, homeowners have a clearer point of contact and fewer gaps between trades. Olivel Designs supports this approach through residential design, its own manufacturing unit and coordinated installation across Chennai.
Important: Inclusions differ between projects. The signed quotation, drawings and material specifications remain the final definition of scope.